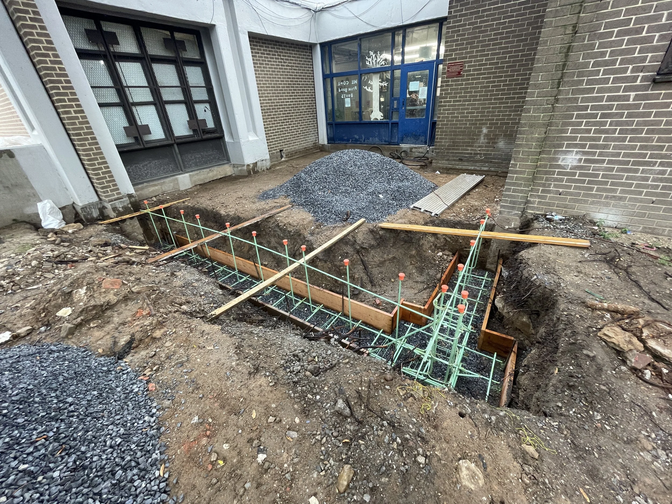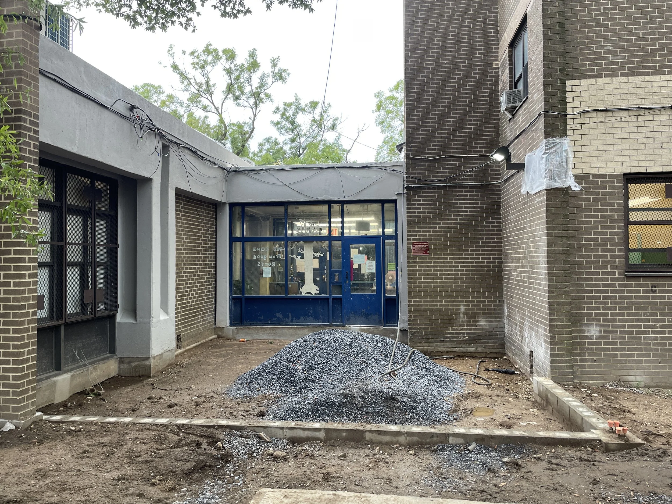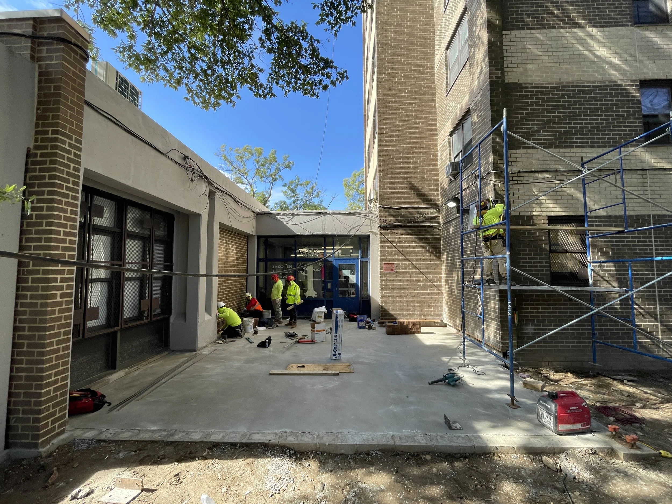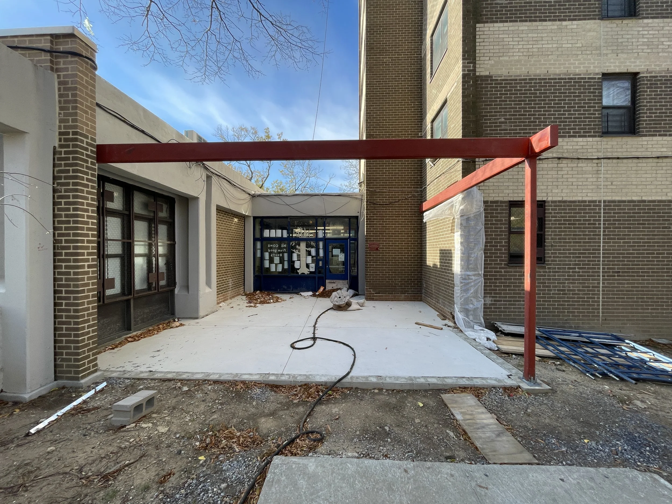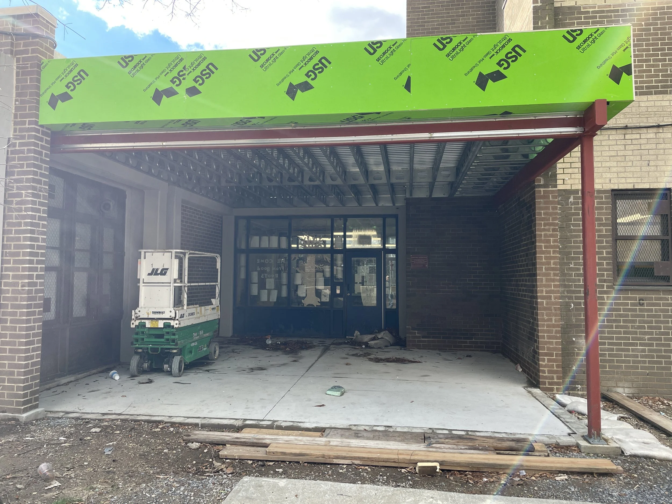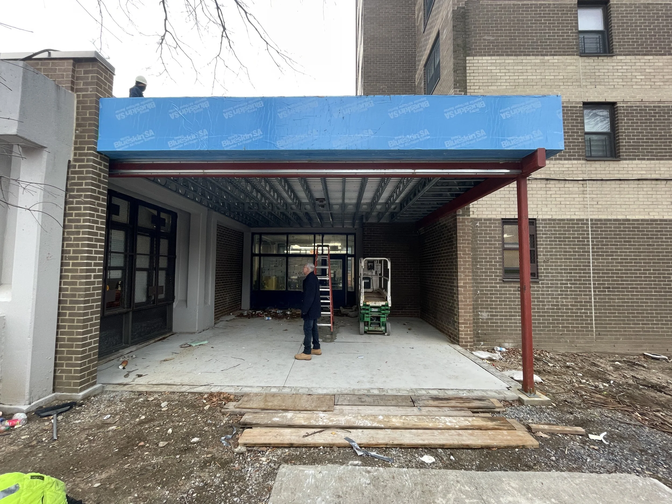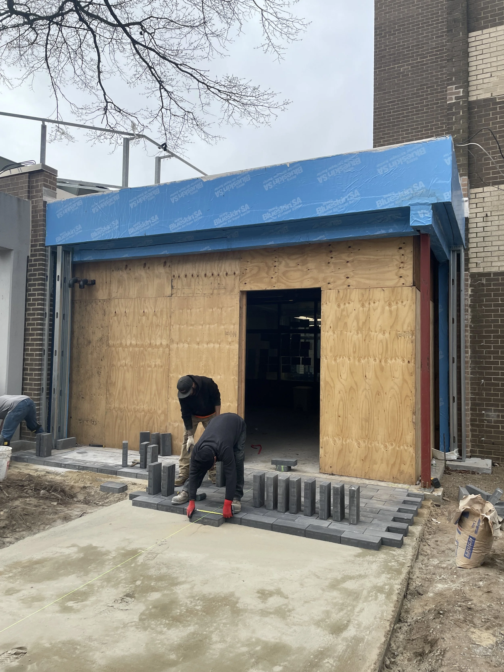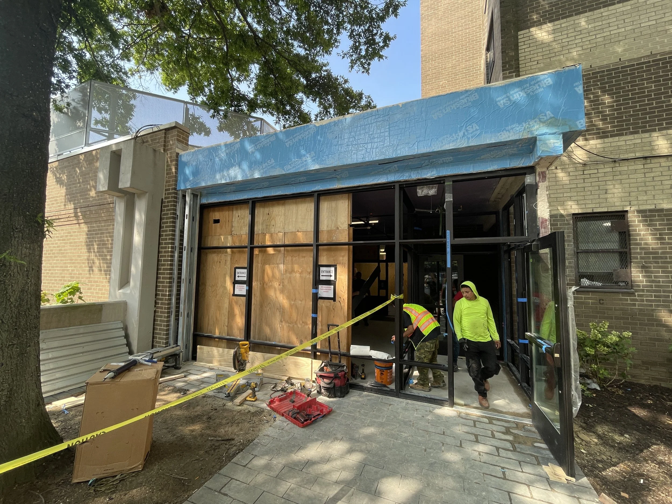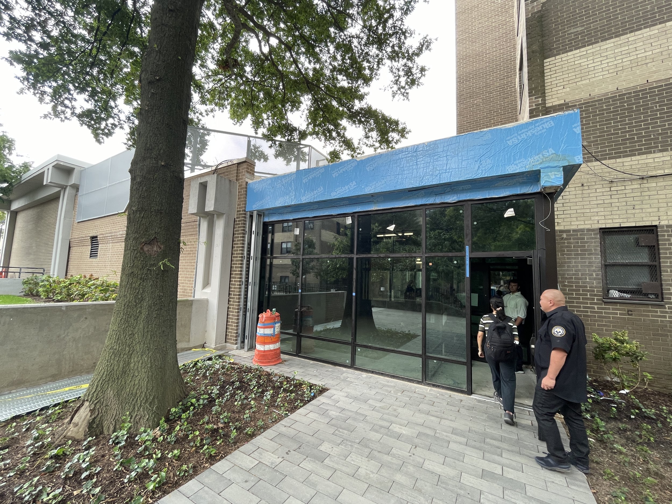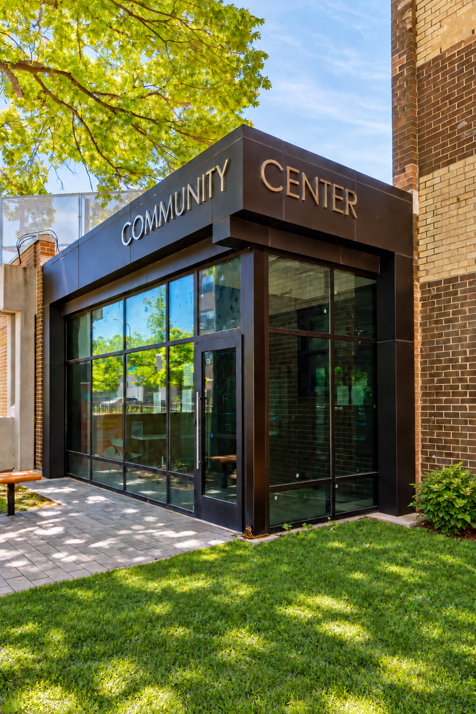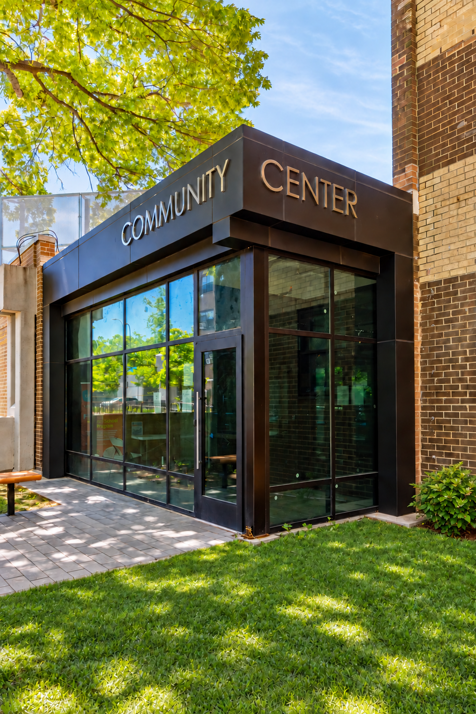
Community Center Lobby Addition
Scope: technical development
Project overview
While working at a previous firm, Chris helped translate the schematic design into technical drawings for construction. He massaged the design so that it sat nestled snuggly into the existing courtyard. He coordinated with the designer and structural engineer to resolve loose ends on the design side and coordinate the structural scope with the overall design.