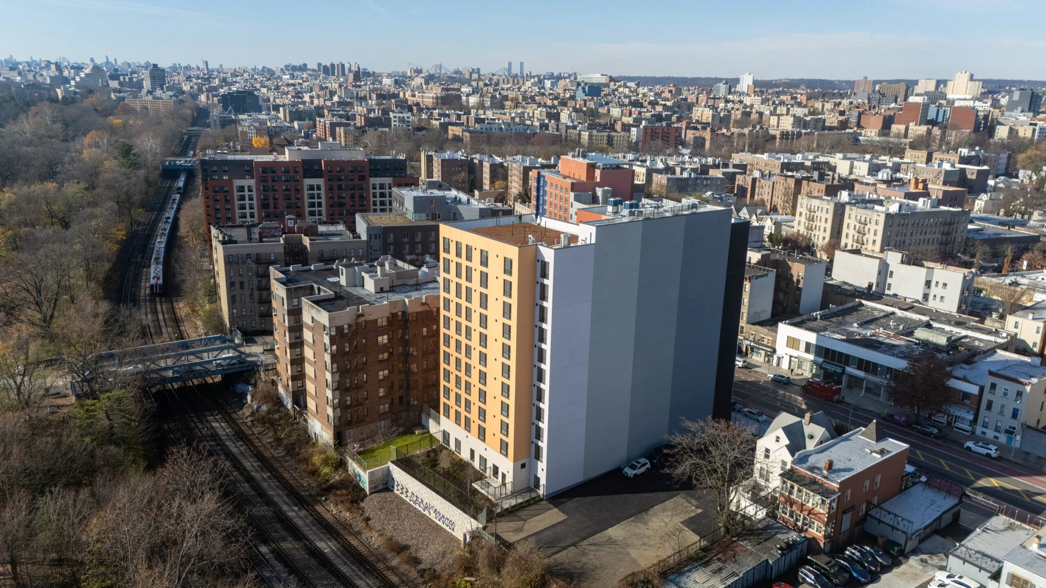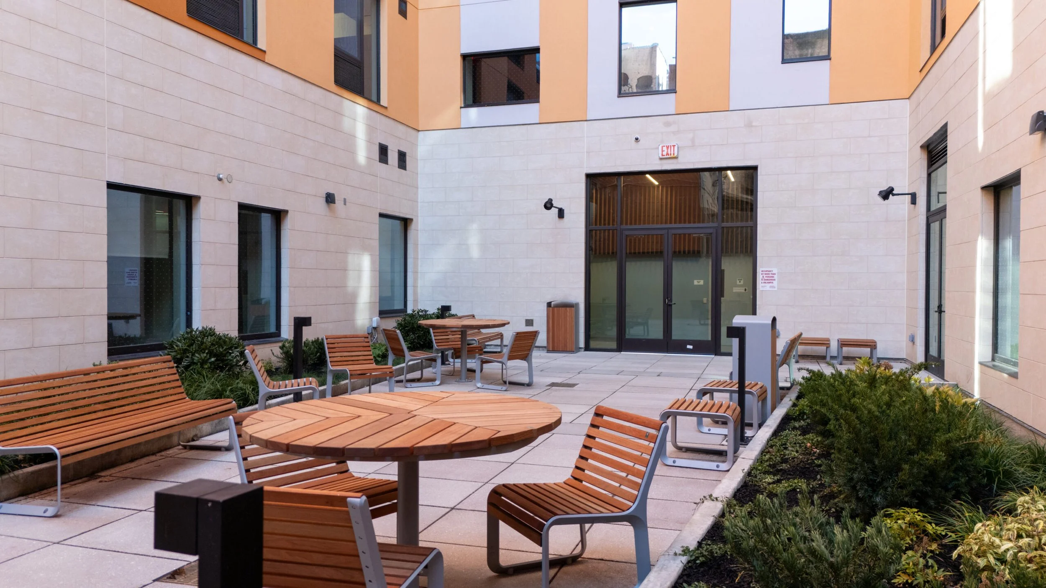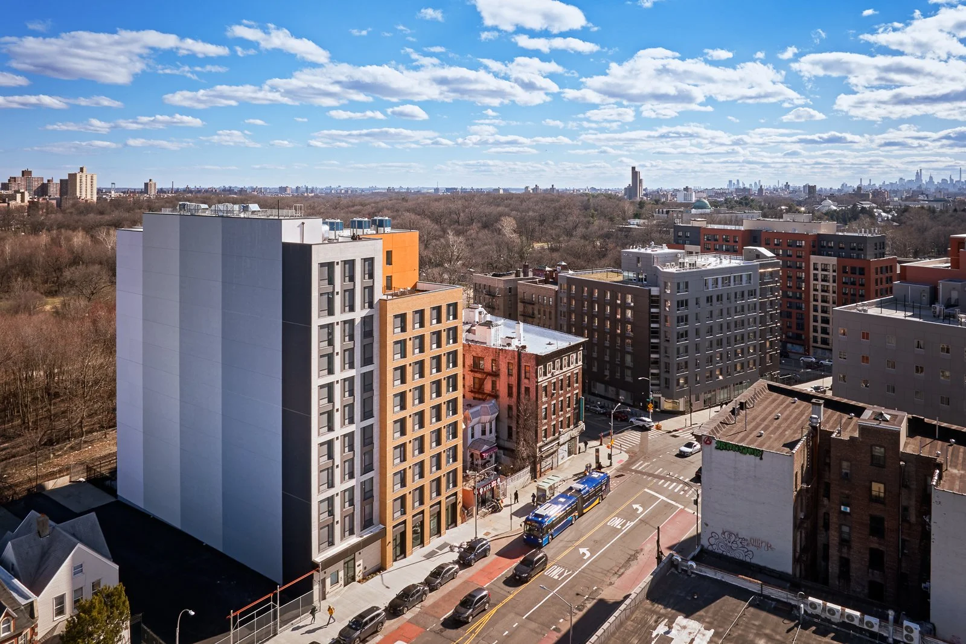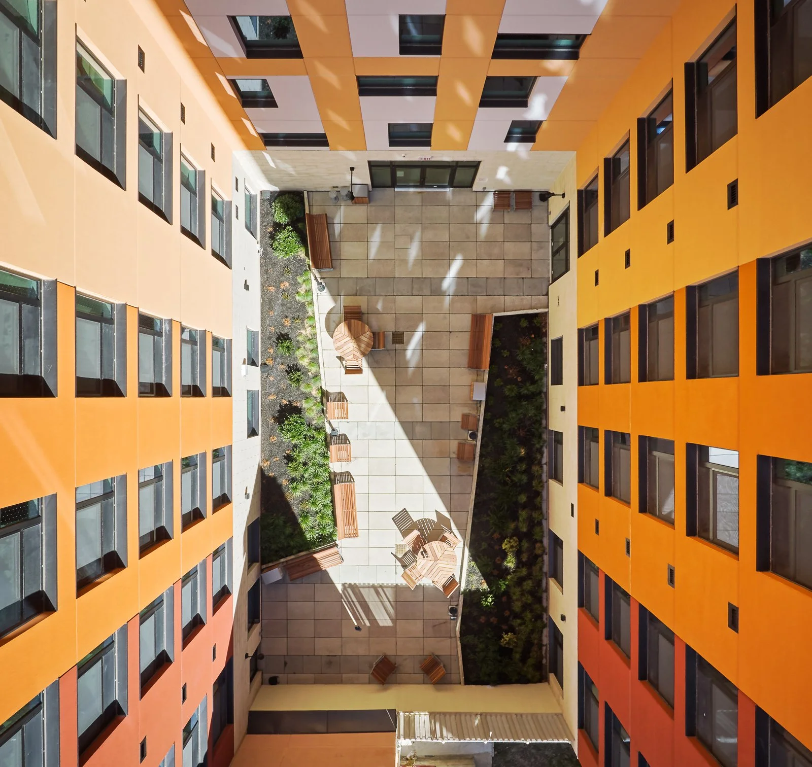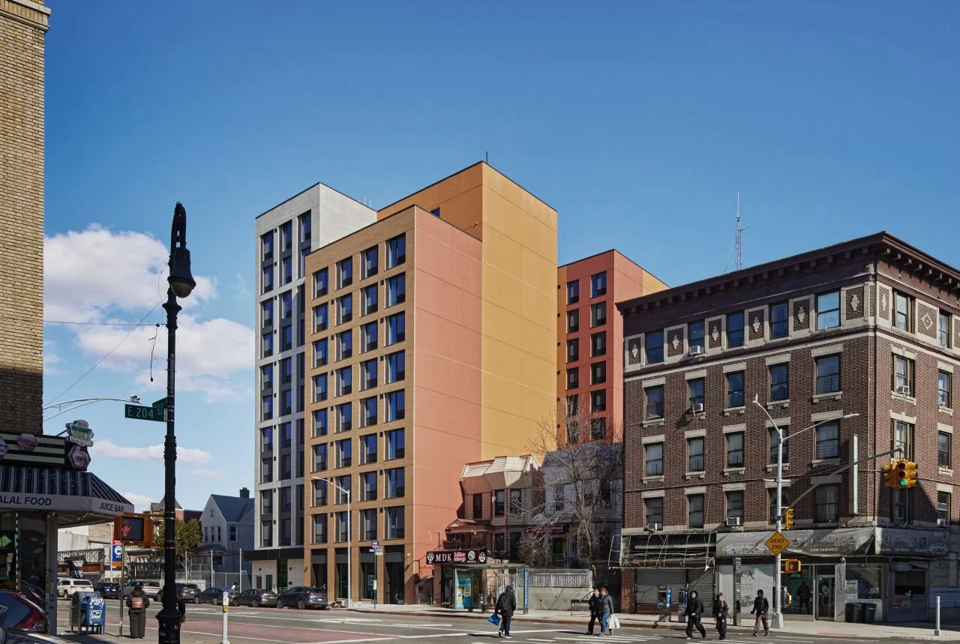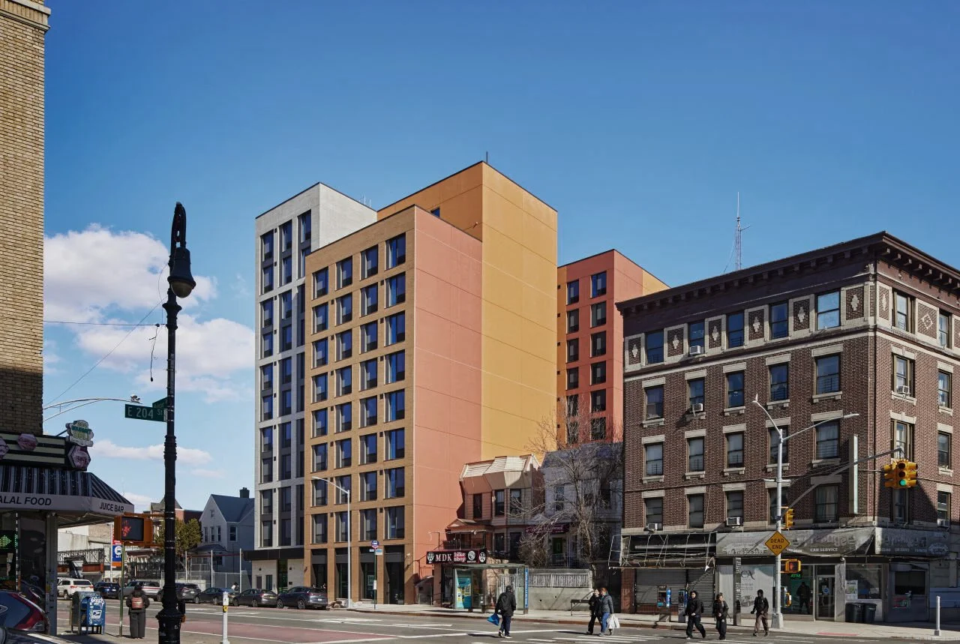
Multi-Family NYC Building
Scope: Design, technical development, and management
Project overview
While working at a previous firm, Chris helped lead the design development, client meetings, and consultant coordination up to the technical construction drawings. He utilized trauma informed design principals to develop the interior design. For the exterior, he sought to design the building for surprise and delight while breaking down the massing to be more contextual to the neighborhood.