
Park Slope Closet
Scope: Custom closet design + renovation
The clients had one deep, awkward closet that wasn’t making the best use of the space. They needed more storage, better organization, and a design that felt like a natural part of their home.
The approach
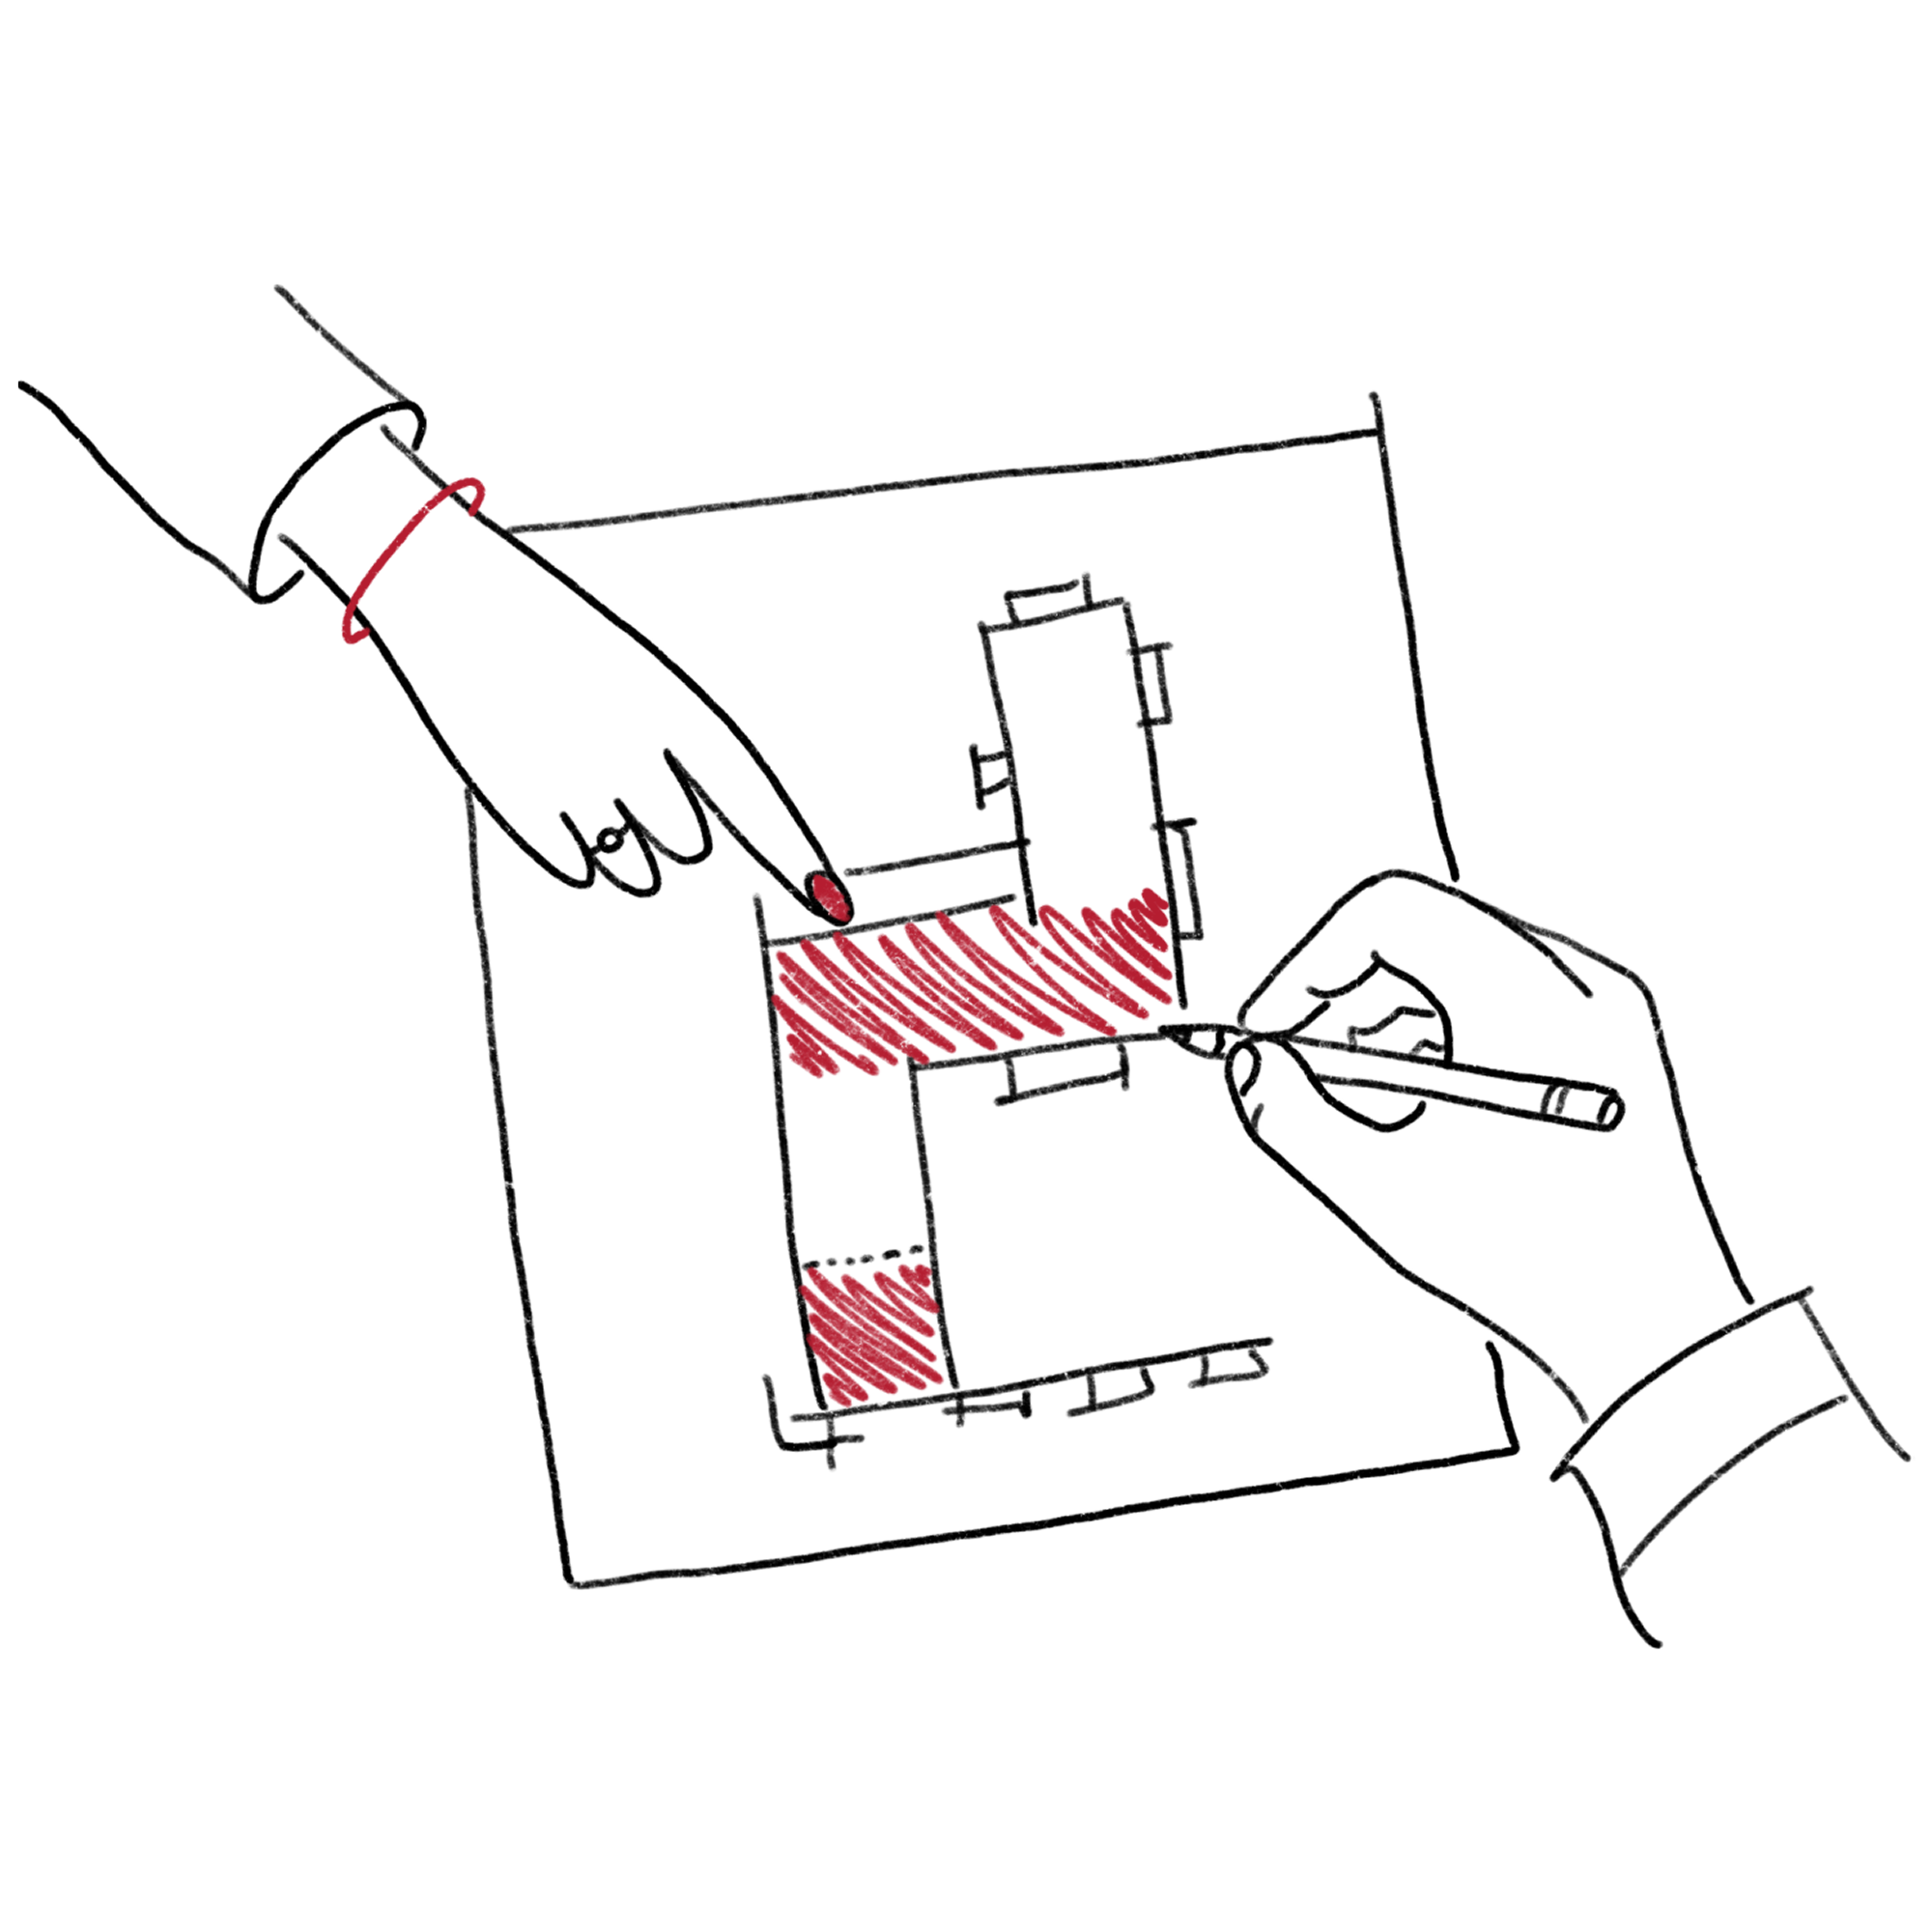
Through sketches and collaborative conversations, Chris explored how to turn one deep closet into storage that worked better for both homeowners.
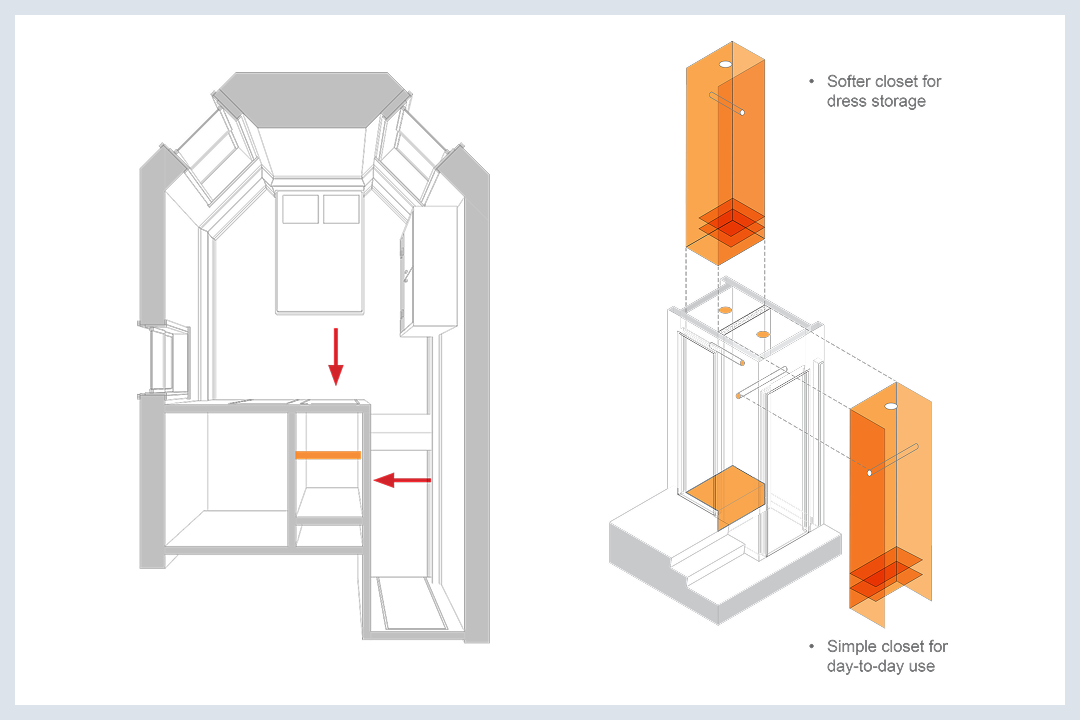
Divide the existing closet into two separate storage spaces.
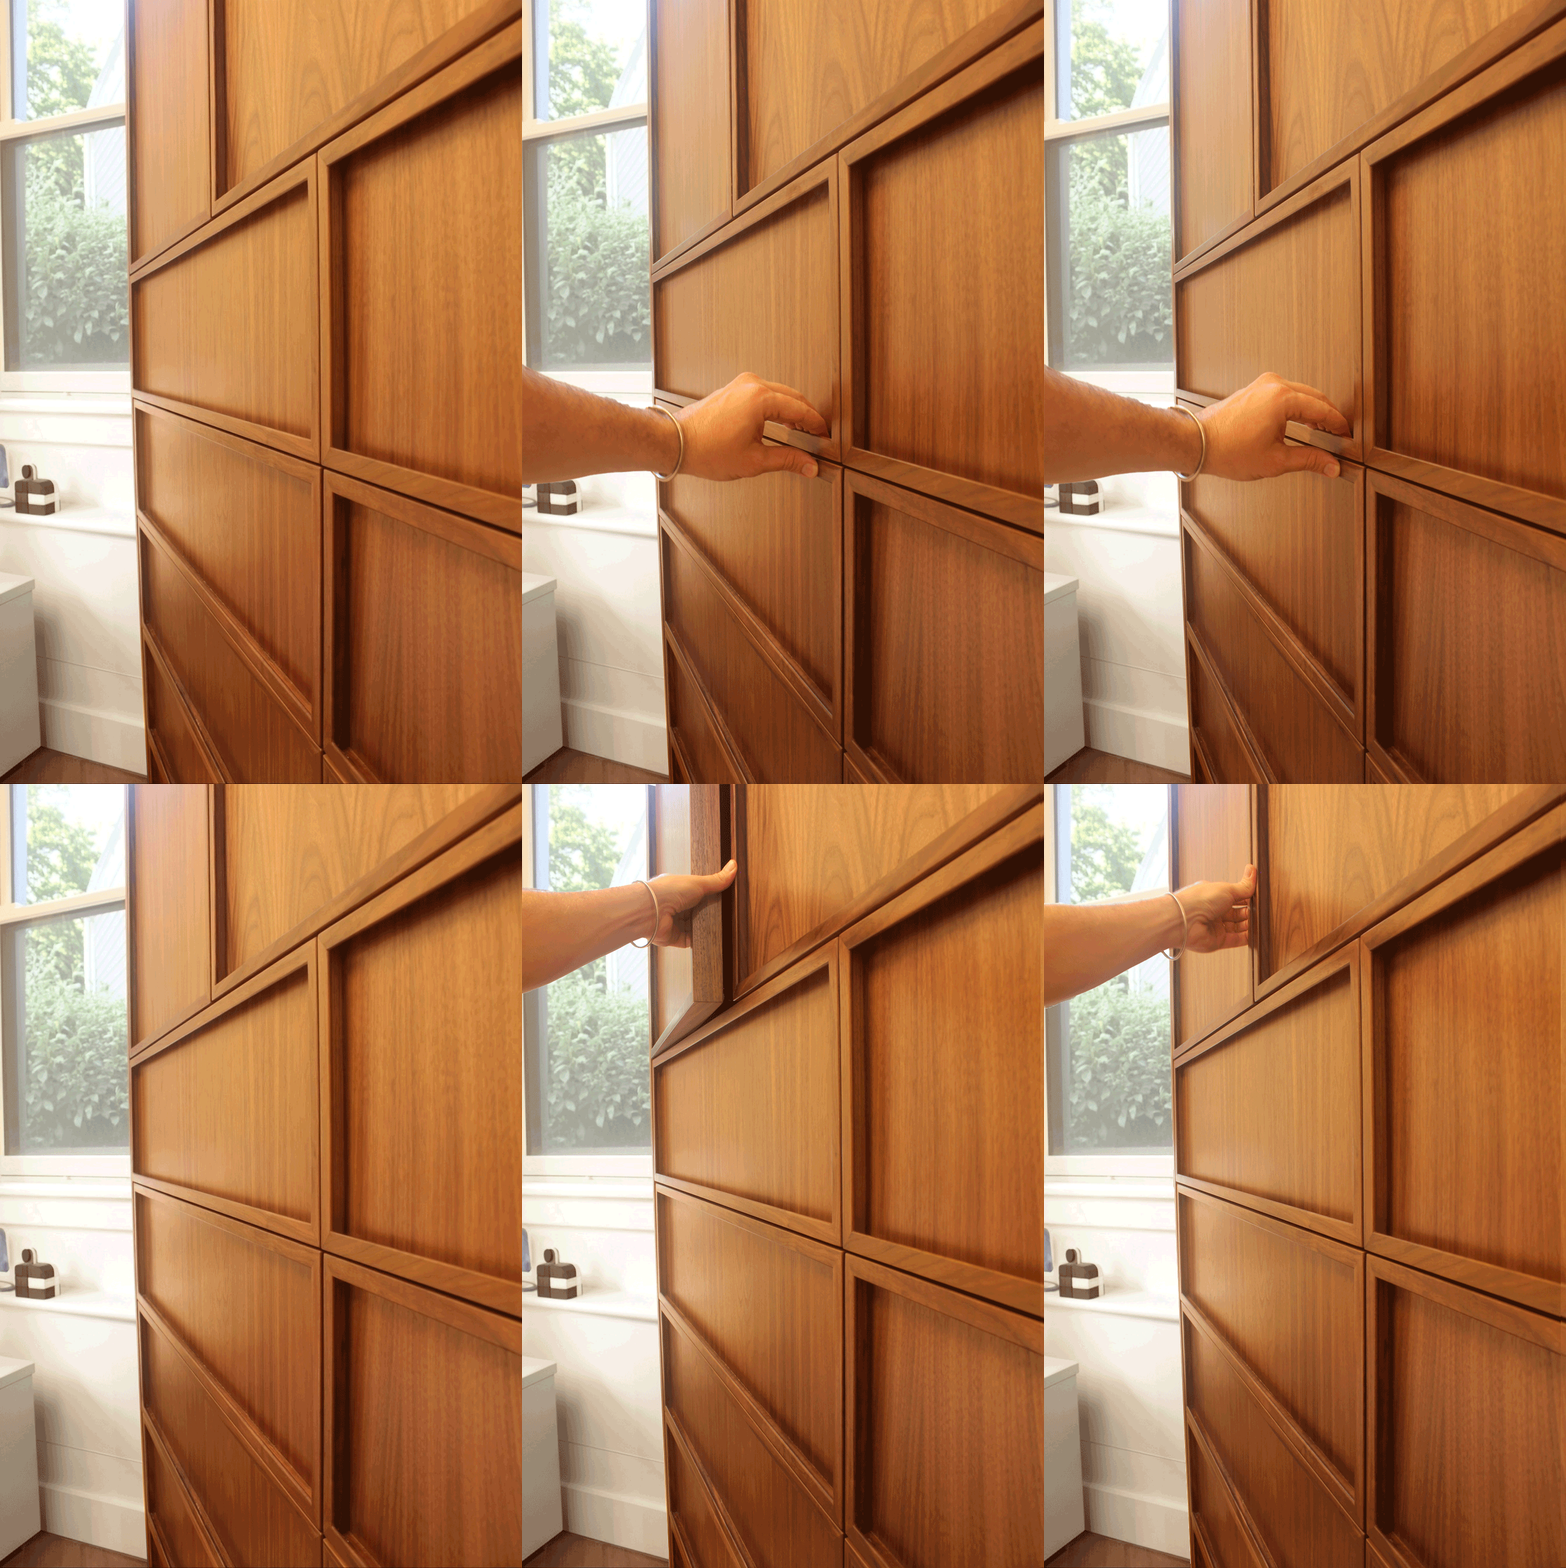
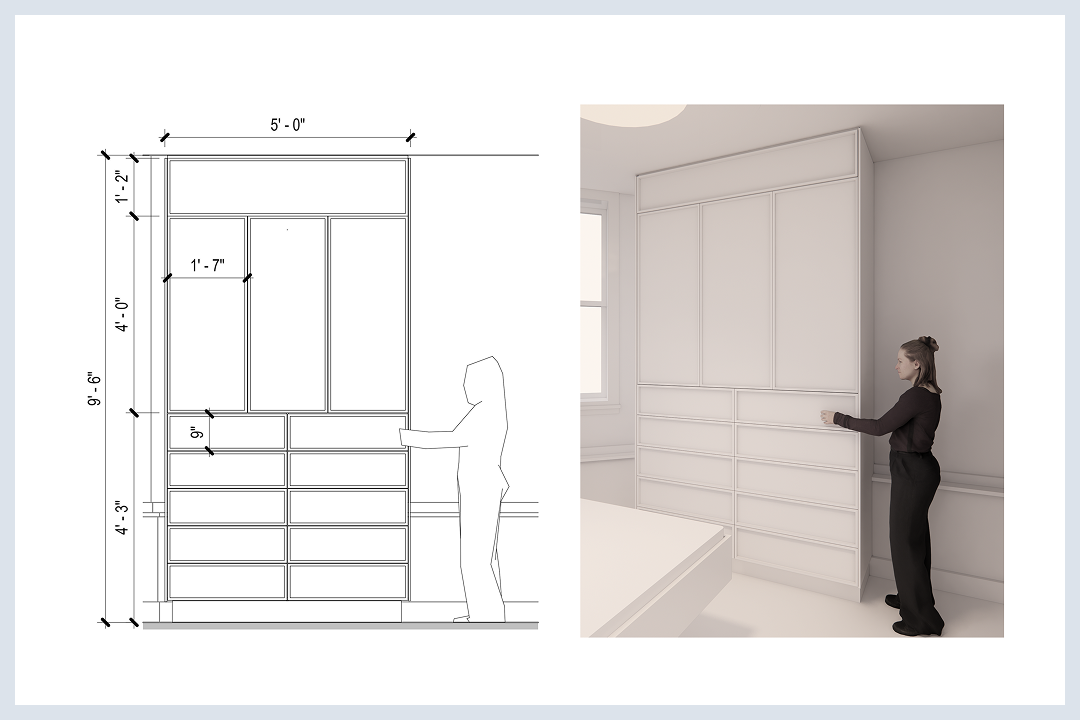
Use flush doors so the new closets blend into the room.
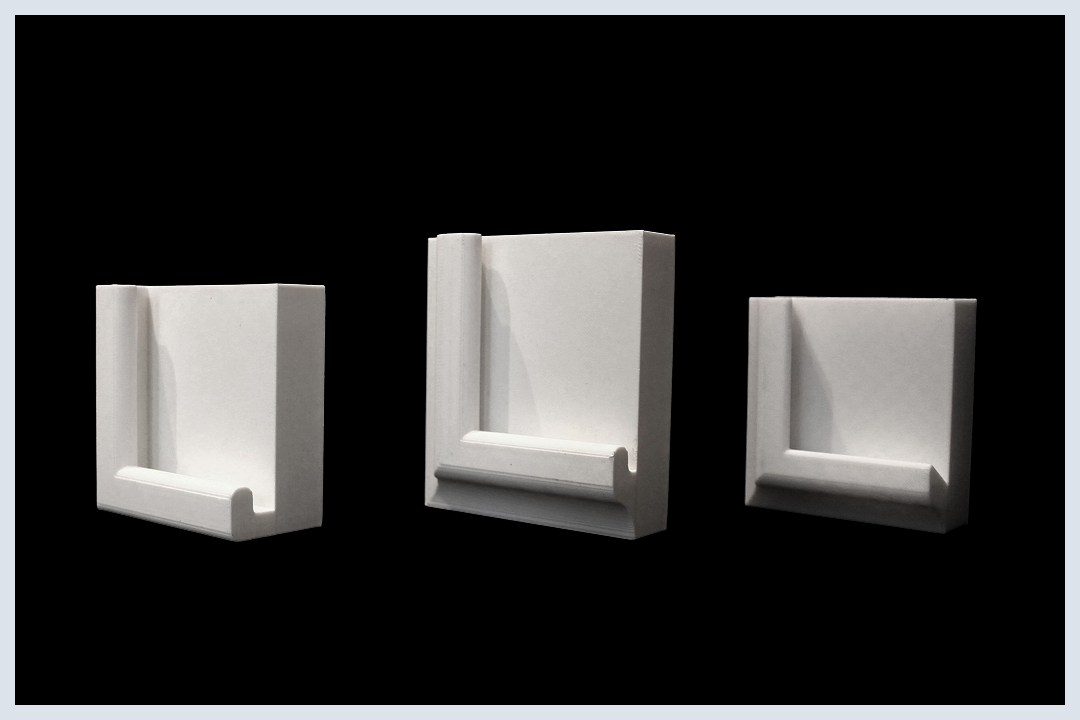
Replace visible hardware with integrated finger pulls.
Position the finger pulls at different heights so each homeowner could comfortably use them.
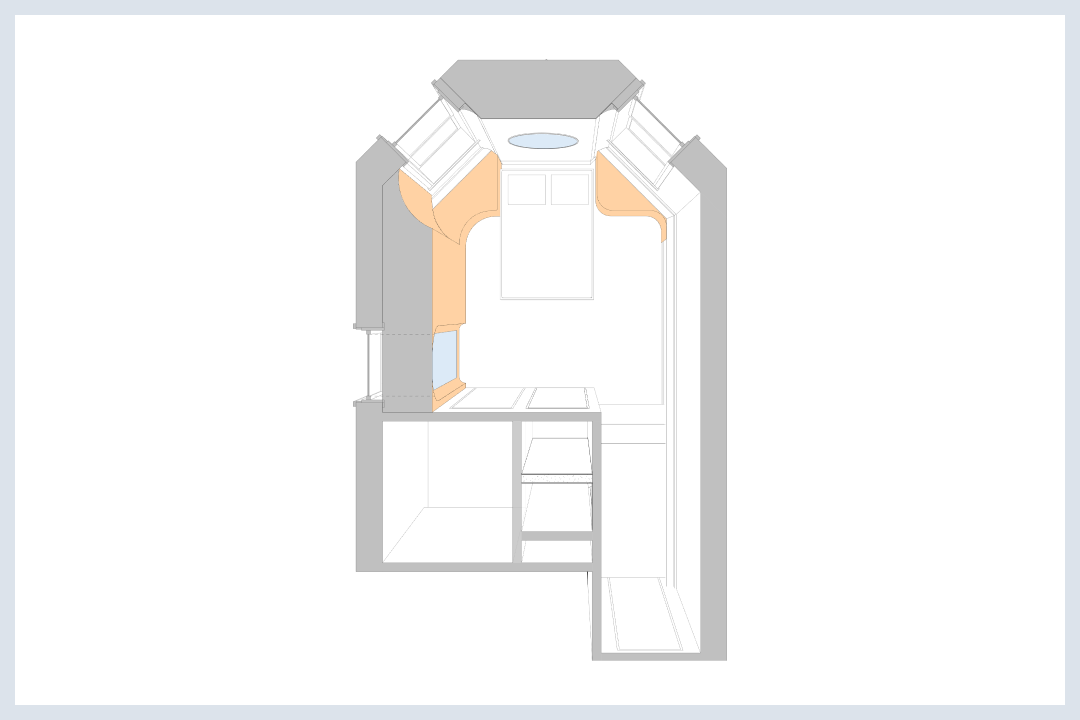
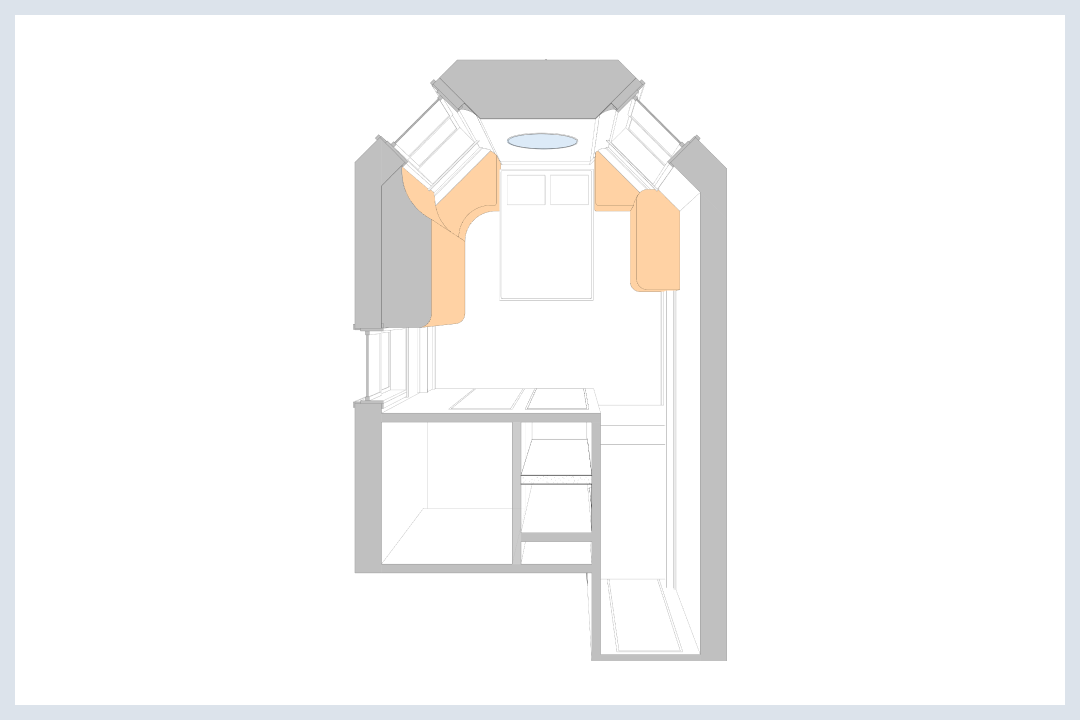
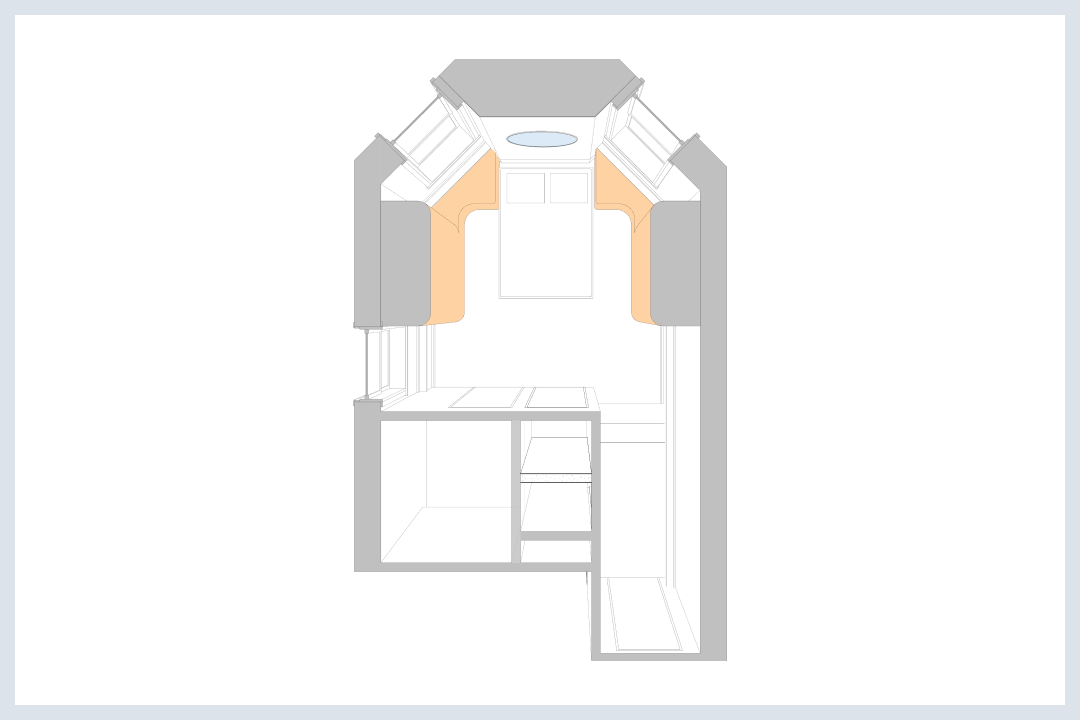
a change of plans
During construction, structural studs were discovered behind the planned closet opening. Chris adjusted the design on site, expanding into adjacent chase space to preserve the intended storage without compromising the finished result.
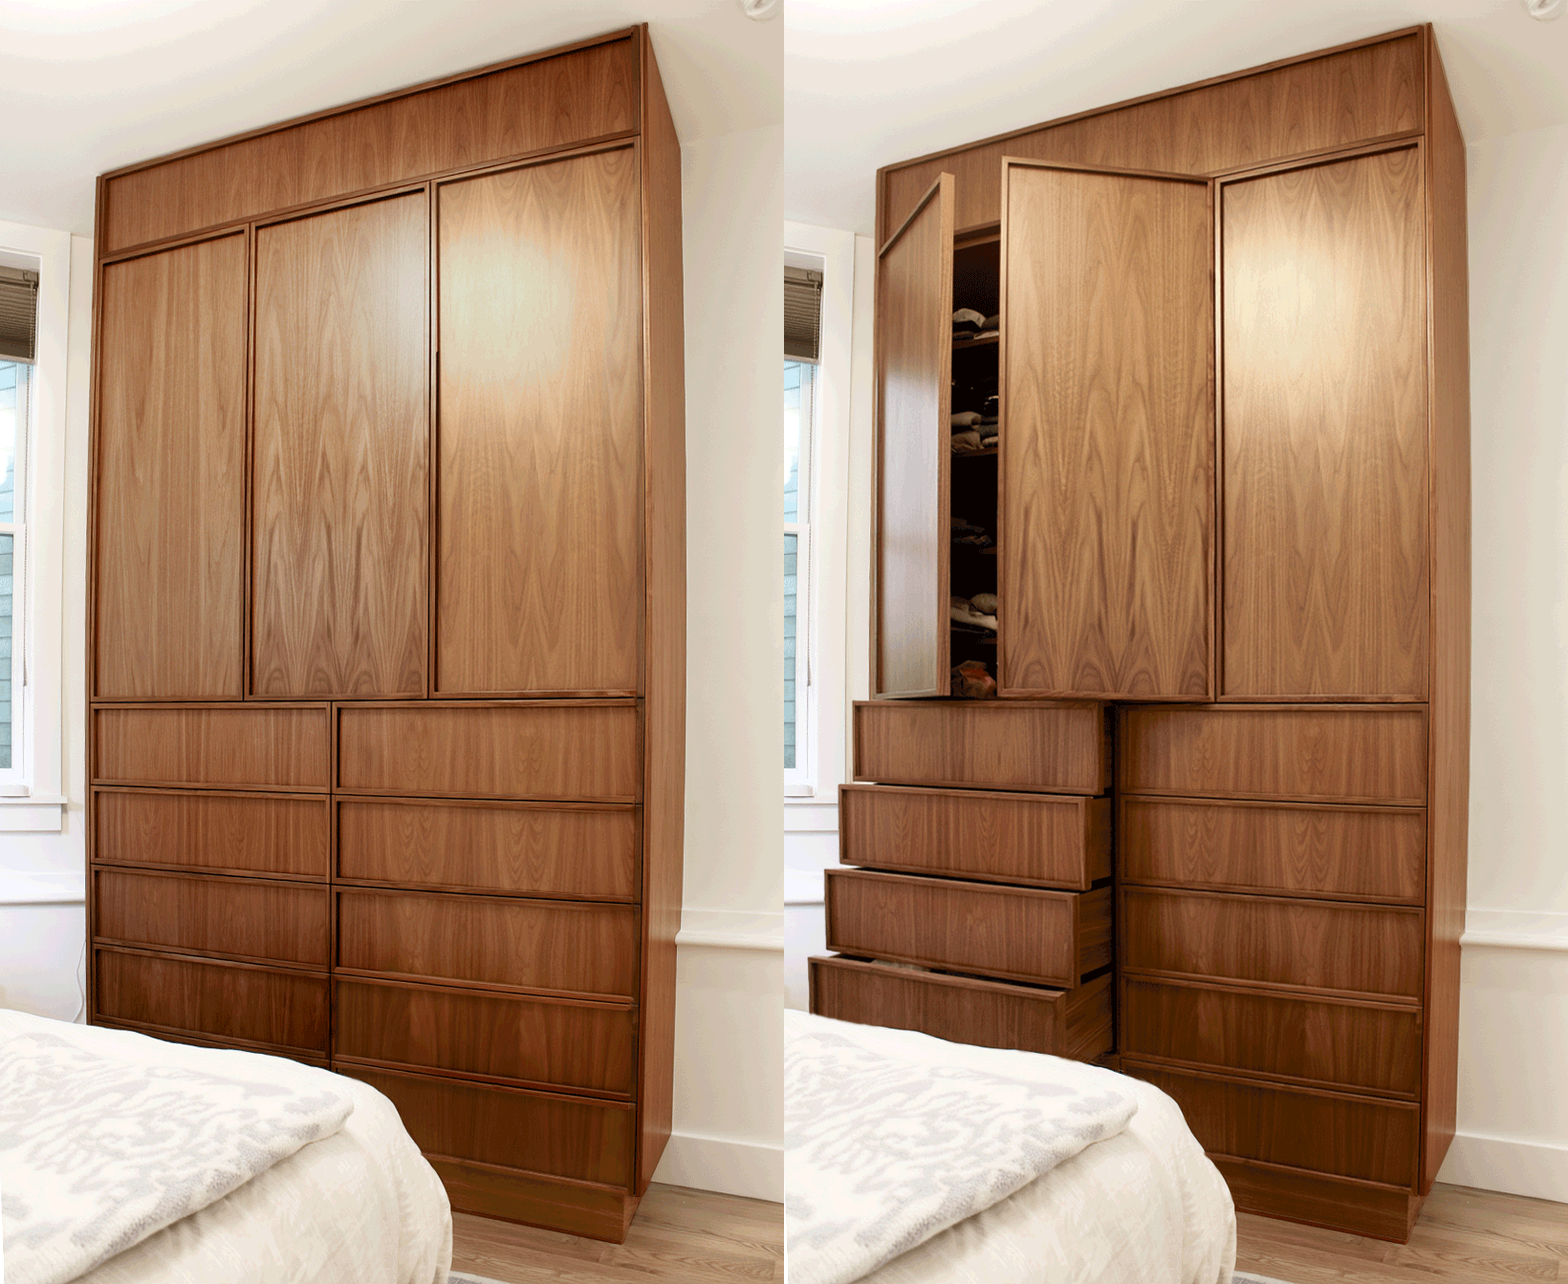

Two closets, hidden in plain sight
The oversized closet was reconfigured into two distinct storage spaces. Flush doors and concealed hardware keep the design streamlined, while integrated finger pulls eliminate the need for visible knobs or handles. The result is more useful storage that feels like a natural part of the room.
“We felt comfortable sharing ideas, asking questions, and working together to make the space feel like our own.”
The entire process was collaborative and fun, and communication was easy. Everything went smoothly, and Chris helped at every step of the inevitable challenges that you get when doing construction. The finished space feels exactly how we wanted.
— Park Slope Closet Renovation